Leave a Message

Thank you for your message. We will be in touch with you shortly.

5133 52nd St NW
$2,000,000

5133 52nd St NW

5 Beds 6 Baths 7,462 Sq.Ft. 9,791 Sq.Ft.

Description

4 Levels | Elevator | 2 Primary Suites | Lower Level Apartment | 2 Garages - 6 cars

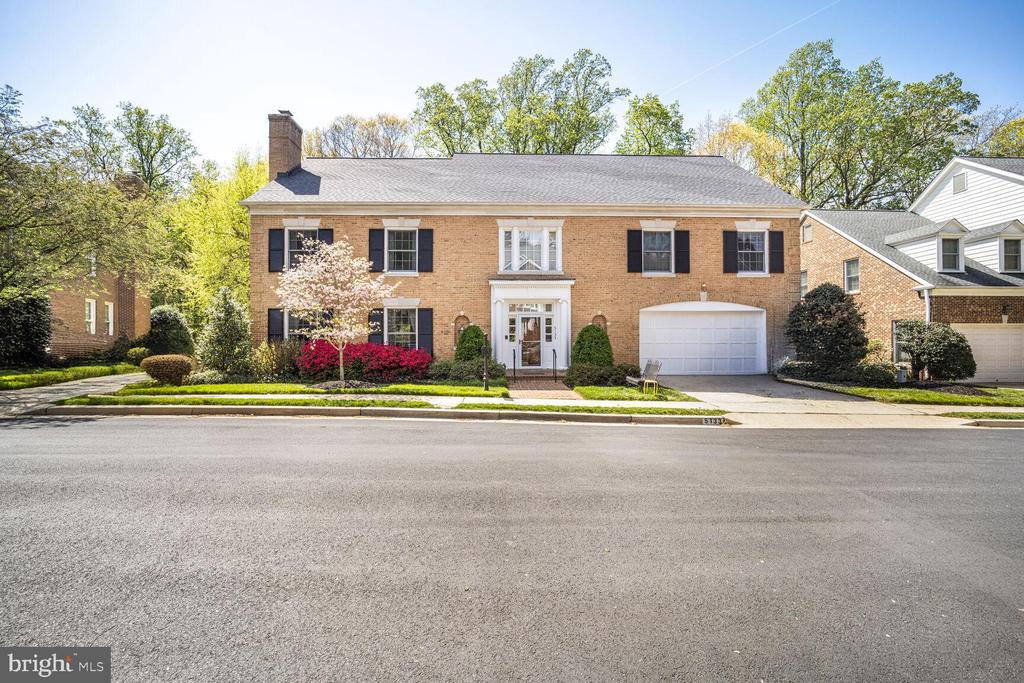
This one-of-a-kind property features 5 bedrooms, 5.5 bathrooms, and four expansive levels, all easily accessible by a private ELEVATOR. One of the largest homes in Spring Valley West, this custom-built residence offers over 7,000 finished square feet of living space and an upper 2 car garage and lower 4 car garage--designed for accessibility, entertaining, and multi-generational living. This well built and carefully maintained home is filled with opportunity to customize and add value.

The main level features a grand formal layout with oversized rooms, soaring ceilings, and elegant architectural details--ideal for entertaining. On the second floor, two expansive primary suites share a central sitting area and wet bar, offering a perfect retreat. The third level features two additional bedrooms, each with en-suite baths and generous storage.

The fully finished lower level with high ceilings functions as a complete in-law suite, including its own kitchen, spacious living area, private bedroom, full bath, and walkout access--perfect for guests, extended family, or live-in support.

For car enthusiasts, the property includes two garages: a two-car garage on the main level and a rare four-car garage with high ceilings on the lower level, complemented by dual driveways for maximum convenience.

The home is occupied and showings are by appointment only. For more information or to schedule a private tour, please contact the listing agent. Property is sold "as is".

Share Property

Location

5133 52ND STREET NW, WASHINGTON, DC 20016

Status

Sold

Date Sold

June 27, 2025
Michael Seay Jr.

Michael Seay Jr.

TITLE

Principal Agent, Compass | Realtor®

Spring Valley

39.6854° N, 77.6886° W

360 Virtual Tour

Take a tour of this property

Property Amenities

Interior
Appliances Built-In Range, Central Vacuum, Dishwasher, Disposal, Dryer, Microwave, Oven/Range - Gas, Refrigerator, Washer, Water Heater
Total Bedrooms: 5
Half Bathrooms: 1
Full Bathrooms: 5
Other Interior Features 2nd Kitchen, Attic, Bar, Breakfast Area, Ceiling Fan(s), Central Vacuum, Crown Moldings, Curved Staircase, Dining Area, Elevator, Family Room Off Kitchen, Floor Plan - Traditional, Formal/Separate Dining Room, Kitchen - Eat-In, Kitchen - Island, Kitchen - Table Space, Primary Bath(s), Recessed Lighting, Walk-in Closet(s), Wet/Dry Bar, Wood Floors
Area & Lot
Lot Area 9,791 Sq.Ft.
Living area 7,462 Sq.Ft.
MLS® ID DCDC2201512
Year Built 1995
High School JACKSON-REED
Middle School HARDY
Elementary School HORACE MANN
Architecture Styles Colonial
Type Residential
Status Sold
Exterior
Stories 4
Air conditioning Central A/C
Heat type Forced Air
Disability Features Elevator
Water Source Public
Garage Space 6.0
Sewer Public Septic
Other Exterior Features Extensive Hardscape
Parking Attached Garage, Driveway
Roof Architectural Shingle
Utilities Natural Gas Available, Water Available, Sewer Available, Electric Available, Cable TV Available
Finance
Sales Price $2,000,000
HOA Fees $1,514 yearly

Work With Us

Whether buying or selling a home, you will benefit from our unique and caring approach as well as our extensive knowledge of Washington, D.C. area real estate. Contact us today!