Brick building entrance with a white glass-paneled door and address number 3110.
Condominium building with a red-brick center, white balconies, and an entrance marked 3110.
Condominium building with beige siding, a red-brick facade, balconies, and a landscaped lawn.
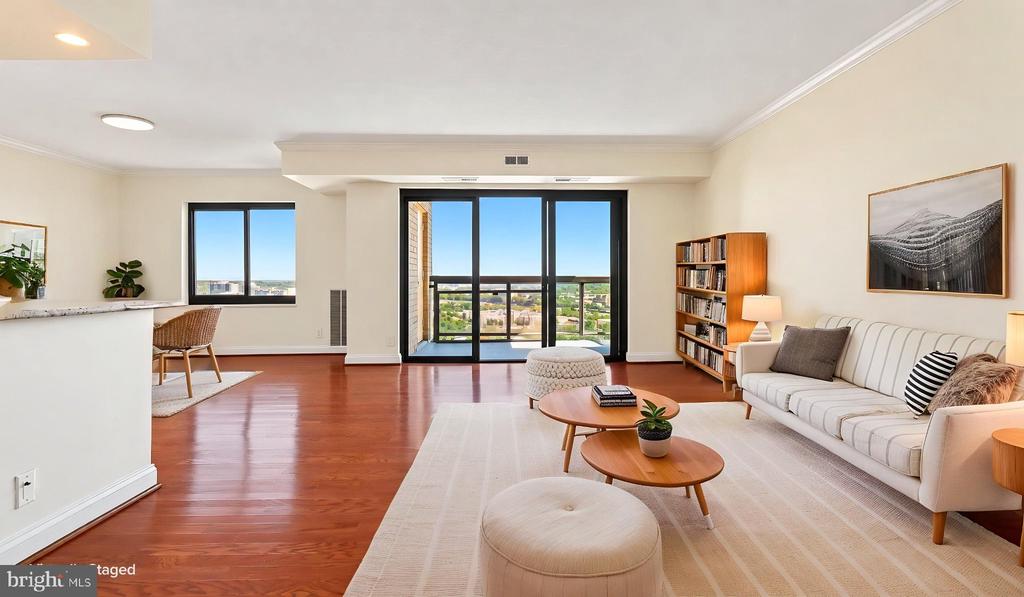
Living room with a fireplace, ceiling fan, and sliding doors opening to a balcony.
Living room with beige carpet, a ceiling fan, and sliding doors opening to a balcony.
Carpeted living room with a ceiling fan, fireplace, and small console tables.
Open living and dining area with a lit fireplace, carpet, and large windows.
Dining room with a dark table, four chairs, chandelier, and large windows overlooking trees.
Dining room with a dark table, six chairs, large windows, and a black hanging light.
Dining area with a tiled table and tulips beside a white kitchen with a stone backsplash.
Kitchen with white cabinets, a pebble-pattern backsplash, and stainless steel range.
Bright kitchen with white cabinets, stone backsplash, stainless appliances, and a large window.
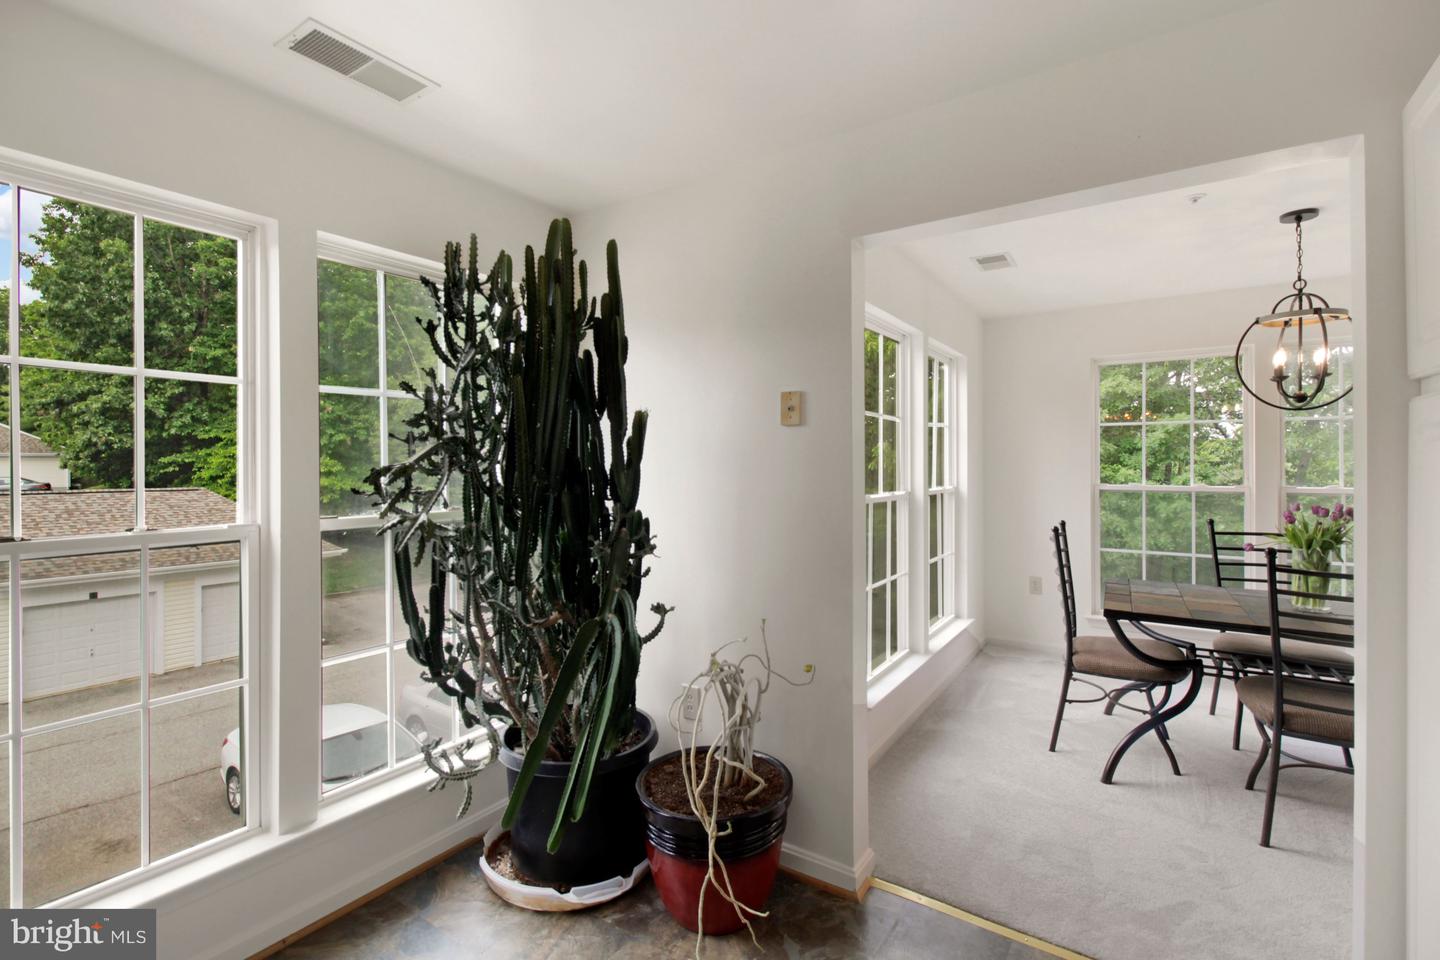
Bright dining area with large windows, a glass-top table, and tall potted cacti.
Empty carpeted bedroom with a ceiling fan and three bay windows.
Empty carpeted bedroom with two windows and a ceiling fan.
Empty carpeted bedroom with a ceiling fan and open doors to a bathroom and closet.
Laundry room with gray washer and dryer beneath white wire shelving.
Bright bathroom with a long white vanity, mirrored wall, and tiled tub-shower.
Bathroom with a long white vanity, large mirrors, and a tiled shower.
Covered patio with a mosaic-topped table, metal chairs, potted plants, and sliding glass doors.
Balcony dining area with a stone-top table, potted plants, and sliding glass doors.
VIEW PHOTOS
$270,000

3110 RIVER BEND COURT Unit: G201

2 Beds 2 Baths 1,150 Sq.Ft.

Description

This lovely 2 bed, 2 bath condo features wooded and water views of the Oxbow preserve. Conveniently located on the second level, close to the steps, with a secure main entrance. This very clean unit features an open floor plan with an updated kitchen, fresh paint, new carpet, and in-unit washer/dryer. The two bedrooms are good sized and filled with natural sunlight. Also features a large living space with dining area and a private patio overlooking the preserve. The Russett Community in Laurel is a great place to call home and conveniently located minutes from the Corridor Marketplace, Maryland City Plaza, and Baltimore-Washington Parkway. Offers Due Friday (3rd) at 11AM. Contact listing agent for details.

Share Property

Location

3110 River Bend Ct #G201, Laurel, MD 20724

Status

Sold

Date Sold

July 13, 2022
Michael Seay Jr.

Michael Seay Jr.

TITLE

Principal Agent, Compass | Realtor®

Property Amenities

Interior
Appliances Dishwasher, Disposal, Dryer, Refrigerator, Gas Oven, Gas Range, Washer
Total Bedrooms: 2
Full Bathrooms: 2
Area & Lot
Living area 1,150 Sq.Ft.
MLS® ID MDAA2034030
Year Built 1996
School District ANNE ARUNDEL COUNTY PUBLIC SCHOOLS
View Description Water,Trees/Woods
Architecture Styles Contemporary
Type Condo
Status Sold
Date Sold July 13, 2022
Exterior
Stories 1
Air conditioning Central Air, Ceiling Fan(s)
Heat type Forced Air, Natural Gas, Exhaust Fan
Disability Features Accessible Entrance
Water Source Public
Sewer Public Sewer
Other Exterior Features Balcony
Utilities Cable Available
Finance
Sales Price $270,000
HOA Fees $47 monthly
Real Estate Tax $2,464 yearly

Work With Us

Whether buying or selling a home, you will benefit from our unique and caring approach as well as our extensive knowledge of Washington, D.C. area real estate. Contact us today!