Brick apartment building with a multi-story facade, mature trees, and parked cars along the street.
Woodley Road NW street sign at the 2600 block in Washington, DC.
Condominium entrance at 2501, with a covered drop-off canopy and brick facade.
Shoreham North condominium entrance with brick facade, glass doors, and building sign.
Building lobby with wood paneling, red seating, and a large mural.
Empty apartment interior with mirrored closet doors, light wood floors, and a large window.
Entry hall with mirrored closet doors, louvered storage doors, and light wood flooring.
Vacant living room with light wood floors, large windows, and a wall-mounted air conditioner.
Bright, unfurnished living room with light wood floors and large windows overlooking nearby buildings.
Vacant living room with light wood floors, a small chandelier, and sunlight across the floor.
Vacant room with light wood floors, a large window, and a leafy view.
Open living and dining area with light wood floors, a chandelier, and a pass-through to the entry.
Empty living room with pale wood floors, large windows, and sunlight across the floor.
Bright vacant living room with wood flooring, two large windows, and a window air conditioner.
Empty dining room with light wood floors and a dark chandelier.
Empty living room with pale wood floors, a black chandelier, and wide windows overlooking neighboring buildings.
Vacant living and dining area with light wood floors, large windows, and a black chandelier.
Kitchen with honey-colored wood cabinets, a red-and-blue tile backsplash, and white appliances.
Kitchen with white refrigerator, wood cabinetry, and adjoining dining area with chandelier.
Kitchen with honey-toned wood cabinets, colorful diamond-pattern backsplash, and white appliances.
Narrow white hallway with light wood floors and mirrored closet doors at the end.
Hallway with light wood floors, white walls, and louvered closet doors at the far end.
Bathroom with a granite vanity, large mirror, and white tiled walls.
White tiled bathroom with a bathtub, decorative orchid, and folded towels.
Empty room with light wood flooring, a ceiling fan, and a large window overlooking a neighboring building.
An empty bedroom with an open closet fitted with wooden shelving and a ceiling fan.
Walk-in closet with adjustable wooden shelves, hanging rods, and white louvered doors.
Empty room with light wood flooring, a ceiling fan, and a large window overlooking nearby apartment buildings.
Empty room with light wood flooring, a ceiling fan, and a large window overlooking city buildings.
Vacant bedroom with light wood flooring, ceiling fan, open closet, and an adjoining bathroom.
Walk-in closet with adjustable wood shelving, a hanging rail, and light wood flooring.
Bathroom with a glass-enclosed shower, granite vanity, white cabinets, and toilet.
Bathroom with granite vanity, white cabinetry, tiled shower, and toilet.
Bathroom with a glass-enclosed tiled shower, toilet, and orchid on the tank.
Laundry room with rows of washers and dryers, plus a folding table and chairs.
Rooftop terrace with wicker seating, white lounge chairs, and views of surrounding city buildings.
Calvert and Connecticut Avenue corner with a large mural of a woman’s face.
Stone bridge arches above a winter park beneath a bright blue sky.
Smithsonian National Zoo entrance with a large 125-year anniversary display.
Open City coffeehouse and diner with a busy sidewalk patio beneath large umbrellas.
Bakery counter with wrapped pastries and a chalkboard directing customers to order food here.
District Kitchen storefront with a red brick facade and large blue sign.
Apartment building behind spring tulip gardens and blooming pink trees.
VIEW PHOTOS
$545,000

2501 CALVERT STREET NW Unit: 707

2 Beds 2 Baths 1,188 Sq.Ft.

Description

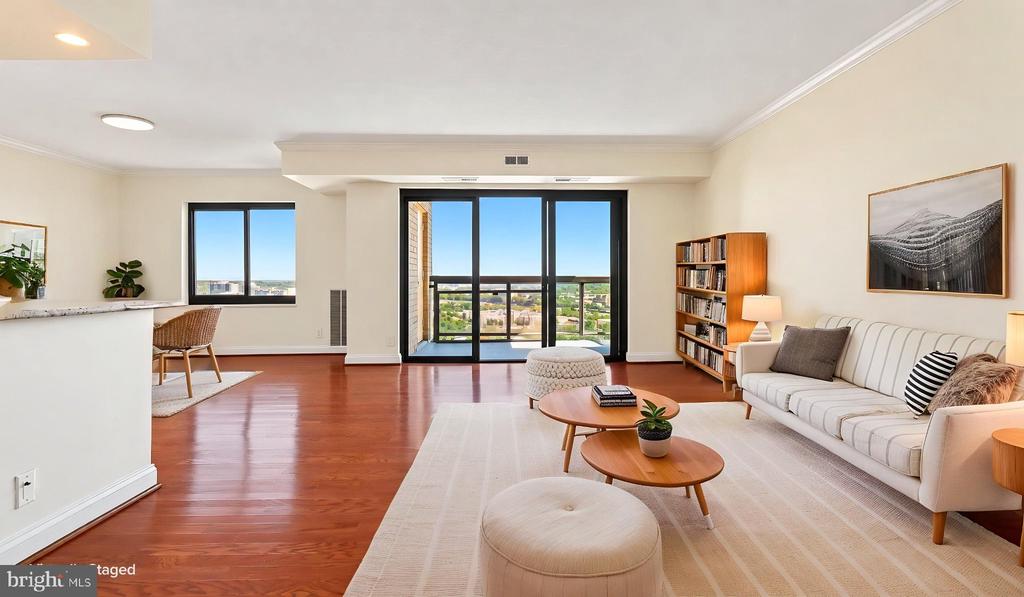
Fantastic opportunity to own in the heart of Woodley Park. Situated on a gorgeous, tree-lined street, this south-facing seventh-floor condo is bathed in natural light. At nearly 1,200 sq ft, with two beds and two baths, it?s freshly painted with tons of room for living and privacy.?Just through the front door, you?re welcomed by brand new, 100% waterproof, and scratch-resistant luxury vinyl plank floors with cork underlayment. The entry hall opens to huge living space, perfect for entertaining, dining, working, and relaxation, and a beautiful view. Pop in to the kitchen with new, frost white quartz countertops, a big square sink and new faucet, and new stainless steel range hood. Down the hall, there?s a guest bath with a new Bianco Diamante granite countertop. Right across from the guest bath is the first bedroom with a large closet. Next up is a large primary bedroom with a large walk-in closet complete with shelving. The en-suite bath also features a new Bianco Diamante granite countertop and a walk-in shower with Hansgrohe fixtures. Each room has an AC/heat wall unit, all replaced in 2014, and both bedrooms have ceiling fans. The Shoreham North Condominium is professionally managed, with a beautiful entry lobby, 24-hour front desk, laundry facilities, and rooftop deck with panoramic city views. The building is very pet-friendly while parking and storage are often available for rent. Transportation is a breeze with the metro red line, bus stops, and entry to Rock Creek Parkway right down the block. Very close to some of the best DC has to offer, including Rock Creek Park, the Zoo, and the lively neighborhoods of Cleveland Park, Adams Morgan, and Dupont Circle. Grab coffee and breakfast at the excellent Open City restaurant or a quick bite at Chipotle.

Share Property

Location

2501 Calvert STREET NW Unit: 707, Washington, DC 20008

Status

Sold

Date Sold

December 30, 2021
Michael Seay Jr.

Michael Seay Jr.

TITLE

Principal Agent, Compass | Realtor®

Property Amenities

Interior
Appliances Dishwasher, Disposal, Refrigerator, Cooktop, Electric Water Heater
Flooring Ceramic Tile
Total Bedrooms: 2
Full Bathrooms: 2
Other Interior Features Ceramic Tile
Area & Lot
Living area 1,188 Sq.Ft.
MLS® ID DCDC2012562
Year Built 1968
School District DISTRICT OF COLUMBIA PUBLIC SCHOOLS
Architecture Styles Contemporary
Type Residential
Status Sold
Date Sold December 30, 2021
Exterior
Stories 1
Heat type Electric
Water Source Public
Sewer Public Sewer
Parking On Street
Finance
Sales Price $545,000
Real Estate Tax $4,433 yearly

Work With Us

Whether buying or selling a home, you will benefit from our unique and caring approach as well as our extensive knowledge of Washington, D.C. area real estate. Contact us today!