Brick mid-rise apartment building with a covered entrance and leafy street trees.
Woodley Road and Connecticut Avenue street signs beneath leafy trees.
Apartment building entrance with a broad canopy marked 2501 and brick-and-stone façade.
Shoreham North Condominium entrance with brick facade, wood-framed glass doors, and building sign.
Building lobby with ornate wood paneling, a large mural, lounge seating, and tiled steps.
Building lobby with red sofas, a large mural, and ornate wood paneling.
Entry foyer with paneled closet doors, white entrance door, and parquet flooring.
Empty room with parquet flooring, ceiling fan, and large window overlooking trees.
Vacant living area with parquet flooring and a pass-through to the kitchen.
Living room with parquet flooring, a ceiling fan, and a pass-through to the kitchen.
Empty living room with parquet flooring, a ceiling fan, and a large window.
Empty living room with parquet flooring, ceiling fan, and a large window overlooking trees.
Kitchen with wood cabinets, granite counters, stainless steel appliances, and a foreground sink.
Kitchen opening into a vacant room with tiled floors and a wide window.
Galley kitchen with warm wood cabinets, granite counters, and stainless steel appliances.
Narrow kitchen with maple cabinets, granite counters, stainless microwave, and double-basin sink.
Kitchen with wood cabinetry, granite counters, stainless appliances, and a patterned wood floor.
Kitchen with granite counters and stainless sink opening to an empty living area with a ceiling fan.
Bathroom with a white tub and toilet beside a dark wood vanity and framed mirror.
Vacant room with parquet flooring, a large window, and a window air conditioner.
Empty room with parquet flooring, a large window, and a window air conditioner.
Empty room with parquet flooring and two open doorways.
Walk-in closet with overhead shelves, hanging rods, and parquet flooring.
Rooftop terrace with wicker seating, white lounge chairs, and views of surrounding city buildings.
Shared laundry room with rows of washers and dryers and a folding table.
Corner building with a large face mural at Calvert Street and Connecticut Avenue.
Apartment building behind a spring garden filled with tulips and blooming pink trees.
Cafe counter with a chalkboard sign advertising to-go food.
District Kitchen restaurant storefront with a red brick facade and entrance marked 2606.
Stone arched bridge beside leafless trees and a grassy park.
Smithsonian National Zoological Park entrance with bison banners and a large 200 sculpture.
VIEW PHOTOS
$299,000

2501 CALVERT STREET NW Unit: 311

1 Bed 1 Bath 585 Sq.Ft.

Description

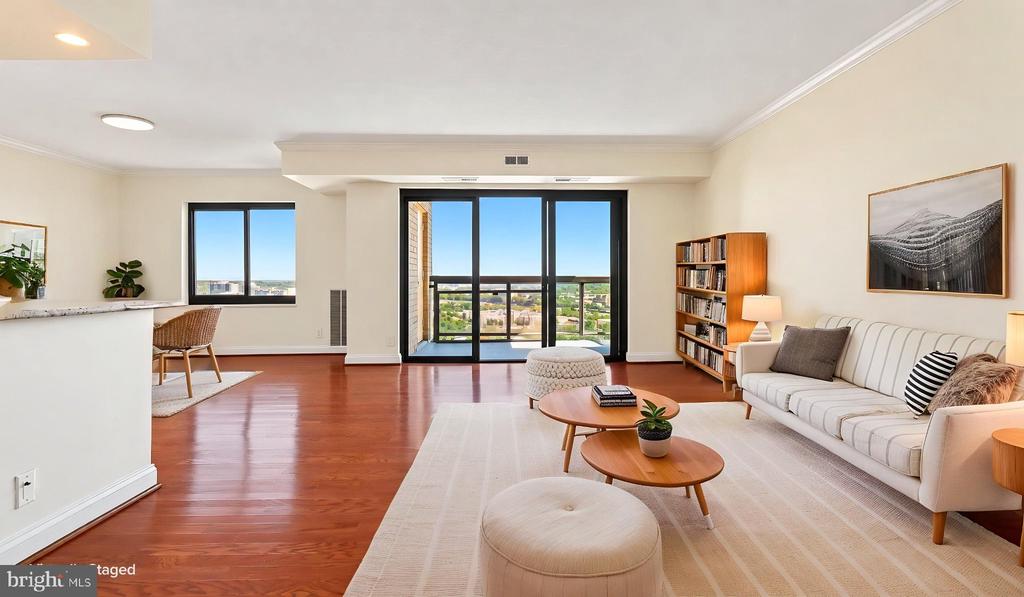
***Open House, this Sunday (4/18/21), 2-4PM. Please direct all open house inquiries to [email protected].*** Nestled in the treetops, this sunny and bright one-bedroom, one-bathroom condo is a lovely *PET-FRIENDLY* home located in beautiful Woodley Park. The kitchen has upgraded appliances and countertops with a breakfast bar open to the living area, bringing in nice light. Feel the warmth and charm of hardwood parquet floors throughout. The living area and bedroom are a generous size with excellent closet space. The bedroom has a walk-in closet, and there is a large entry closet in the hall. The bathroom is updated with granite and a storage cabinet. Both AC/Heat wall units have been replaced within the past 5 years--one of them in the last year. The Shoreham North condo is a full-service building with 24hr concierge at the front desk, gorgeous lobby, roof-top sundeck with panoramic views over the park, and a sparkling laundry room. Fabulous location across the street from the Omni Shoreham Hotel, overlooking Rock Creek Park, one block from the metro, National Zoo. Close to Dupont Circle, Adams Morgan, and Cleveland Park. Reasonable condo fees.

Share Property

Location

2501 CALVERT STREET NW Unit: 311, WASHINGTON, DC 20008

Status

Sold

Date Sold

May 3, 2021
Michael Seay Jr.

Michael Seay Jr.

TITLE

Principal Agent, Compass | Realtor®

Property Amenities

Interior
Appliances Dishwasher, Disposal, Microwave, Oven/Range - Electric, Refrigerator, Stainless Steel Appliances
Flooring Hardwood, Ceramic Tile
Total Bedrooms: 1
Full Bathrooms: 1
Other Interior Features Breakfast Area, Ceiling Fan(s), Walk-in Closet(s), Window Treatments, Wood Floors, Upgraded Countertops, Tub Shower
Area & Lot
Living area 585 Sq.Ft.
MLS® ID DCDC516238
Year Built 1968
School District DISTRICT OF COLUMBIA PUBLIC SCHOOLS
Architecture Styles Unit/Flat
Type Residential
Status Sold
Date Sold May 3, 2021
Exterior
Air conditioning Wall Unit
Heat type Wall Unit
Water Source Public
Security Features Desk in Lobby, Resident Manager, Smoke Detector
Sewer Public Sewer
Other Exterior Features Above Grade, Below Grade
Finance
Sales Price $299,000
Real Estate Tax $2,317 yearly

Work With Us

Whether buying or selling a home, you will benefit from our unique and caring approach as well as our extensive knowledge of Washington, D.C. area real estate. Contact us today!